Space Optimization: Transforming Metal Buildings into Multi-Functional Spaces Jul 11, 2026
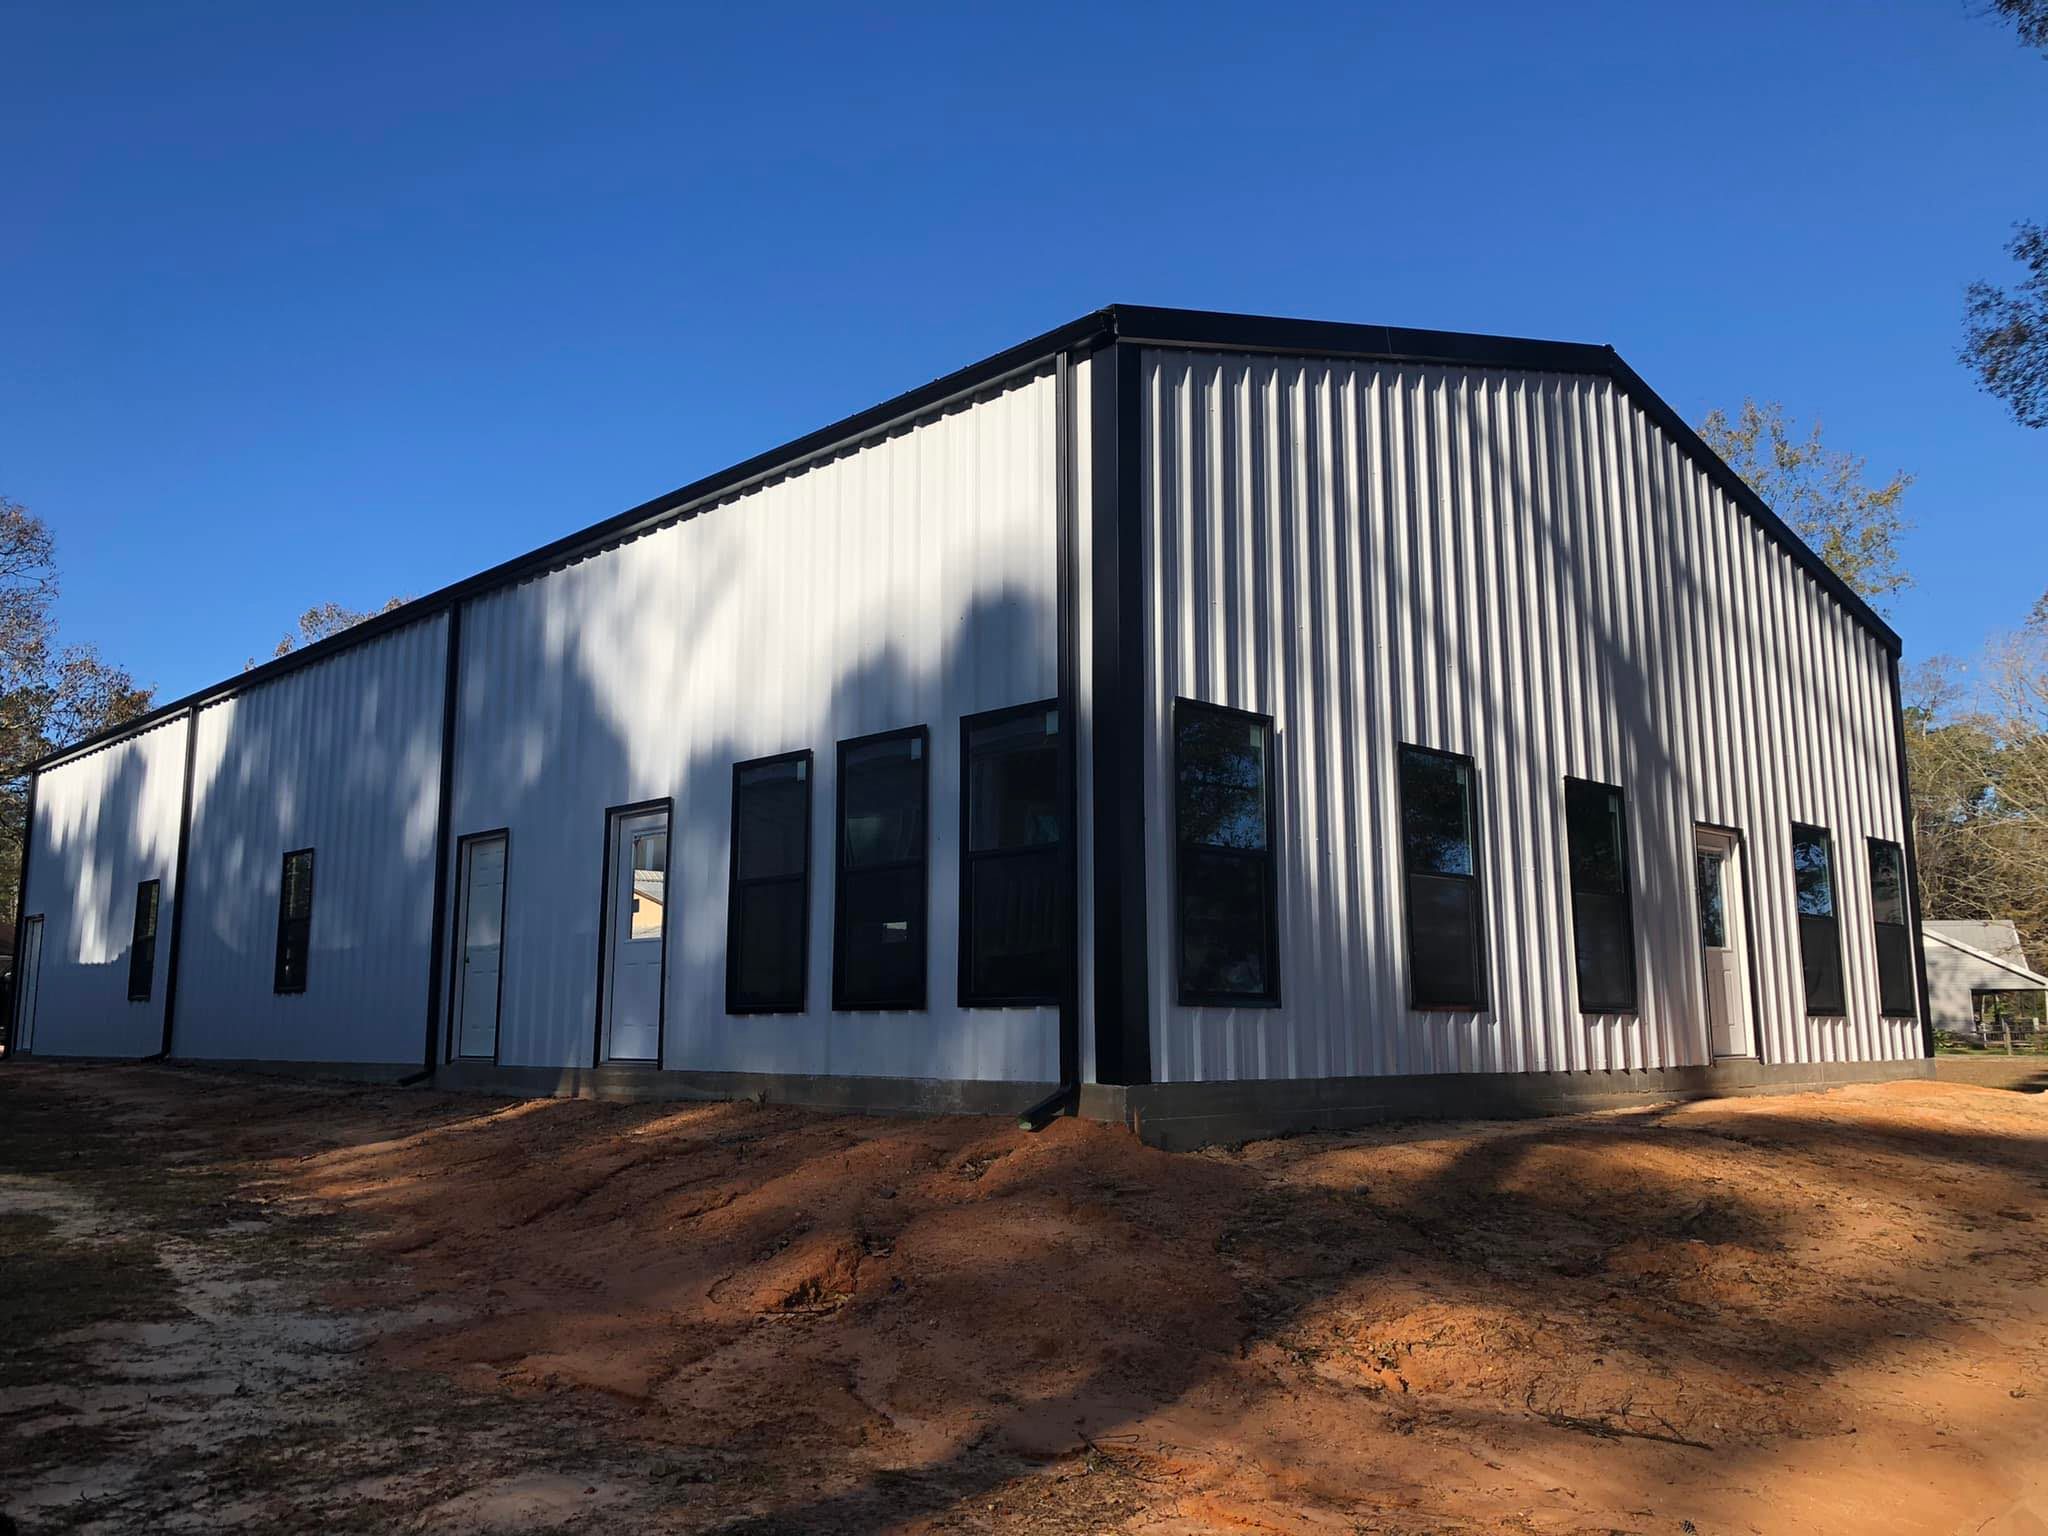
To begin, consider the various possibilities a metal building can hold. Whether it's a home office, a guest suite, or even a workshop, metal buildings provide a blank slate ready to be molded to your needs. The key to unlocking their full potential lies in effective space optimization.
When planning the transformation of a metal building into a multi-purpose space, the first step is proper planning and zoning. Assess your unique needs and prioritize purposes based on your lifestyle. Are you looking for a space to entertain guests, or perhaps a serene workspace? Defining these purposes early on can help guide the design and layout process, ensuring that every square foot is maximized efficiently.
Next, pay attention to the interior layout. Open concept designs are particularly effective for metal buildings. These layouts not only help to maintain the building's expansive feel but also allow for easy reconfiguration as your needs evolve. Movable walls or partitions can further enhance flexibility, offering you the ability to section off areas without losing the sense of openness.
Storage is another essential aspect of any multi-functional space. Incorporate built-in shelving and cabinets to keep clutter at bay, effectively preserving an open atmosphere. Custom cabinetry solutions tailored to your specific needs can also add a personalized touch, ensuring everything from tools to recreational gear has its designated place.
Don't overlook the importance of lighting. By maximizing natural light through well-placed windows or skylights, you can create a warm and inviting atmosphere that also reduces the need for artificial lighting during the day. Consider LED fixtures for sustainable, cost-effective lighting options that complement both productivity and relaxation.
Innovative use of materials and design features can further elevate the transformation. For instance, flooring can play a critical role in defining areas within the building. Durable, easy-to-maintain flooring options like polished concrete or epoxy can withstand heavy use while enhancing the space's industrial charm.
The final touch in space optimization is to incorporate smart technology. Energy-efficient HVAC systems, smart lighting controls, and security systems can enhance the functionality and comfort of your newly optimized space. These technologies not only offer convenience but can also contribute to energy savings and increased property value.
A well-designed metal building can serve as much more than just shelter; it can be a bespoke space that caters to a myriad of activities while reflecting your personal style. By approaching the transformation process with a clear vision, strategic planning, and an eye for design, you'll find that turning a metal building into a multi-functional space is a rewarding endeavor that meets your evolving needs.
In conclusion, space optimization within metal buildings offers limitless possibilities. At PineyWoods Buildings LLC, we are dedicated to helping you realize the full potential of your space, ensuring that functionality, comfort, and style come together seamlessly. Whether it's for work, play, or relaxation, a thoughtfully transformed metal building could be the perfect solution to your spatial needs, providing a unique and flexible environment for years to come.
/filters:no_upscale()/filters:format(webp)/media/16f3c418-005a-41d7-8791-2acba07faaa9.jpeg)
/filters:no_upscale()/filters:format(webp)/media/236b5408-c444-4bd5-a806-785a0a4a6d12.jpeg)